
Sold: Sep 10, 2026 - New Construction - Pets Allowed - Eco Friendly
Address
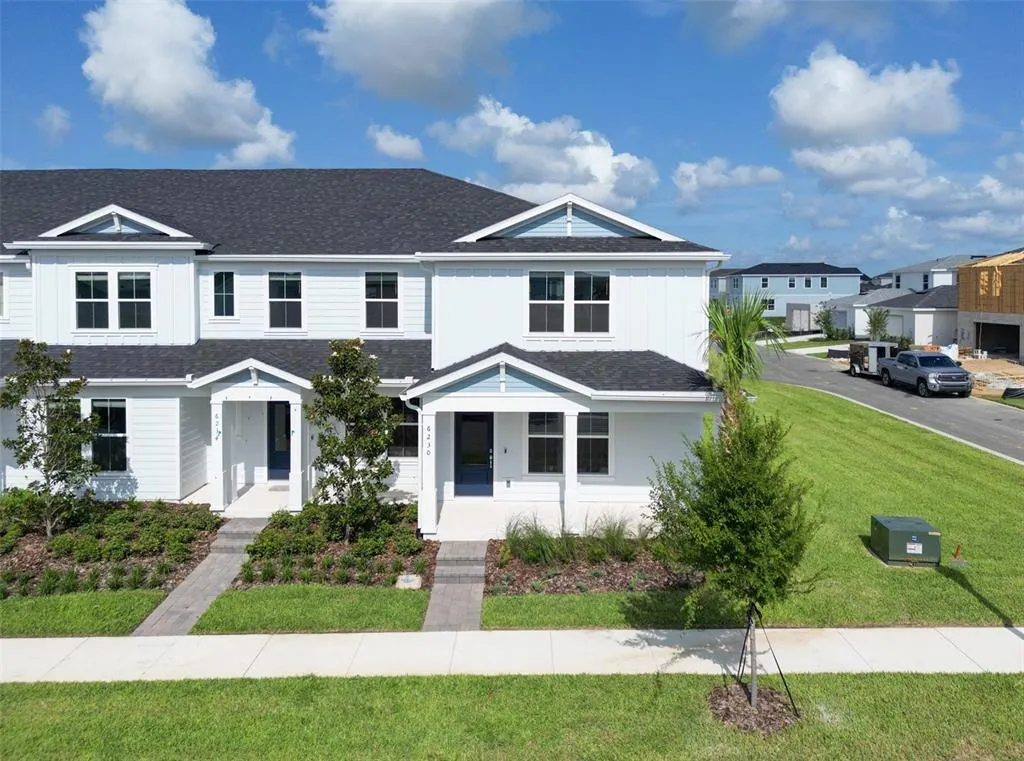
6230 Sunny Time Avenue, WINTER GARDEN, FL
Price
$ 3,000

Property Attributes
- MLS#O6434114
- TypeRentals
- Listing Status Leased
- CountyOrange
- CityWINTER GARDEN
- AreaWinter Garden/Oakland
- NeighborhoodSILVERLEAF OAKS
- Zip34787
- StyleTownhouse
- Year Built2026
- Price$ 3,000
- Bedrooms3
- Full Bathrooms2
- Half Bathrooms1
- Sqr Footage1770
- Lot Size0.17 Acres
Data Source:
Stellar MLS
Property Description
NEW 3-bed, 2.5 bath, +loft, end-unit townhome in Silverleaf Oaks, Winter Garden/Horizon West’s newest community. As a true end unit, you get extra windows, no shared wall on one side, and a side yard rarely found in townhome living. The 2-car garage plus long driveway means real off-street parking, and the open-concept main level flows seamlessly from the kitchen with quartz counters, tile backsplash, stainless appliances, and rich cabinetry — to the dining and great room. Upstairs, a flexible loft works as a home office, playroom, or media space, and the owner's suite features a walk-in closet, dual vanity, and oversized walk-in frameless shower. All new, high-end appliances included with tile flooring across the main level for easy living. Residents enjoy resort-style Silverleaf Oaks amenities including a community pool, playground, and green spaces, plus 1 GB high-speed internet included which is big monthly savings. Minutes from Hamlin Town Center, top-rated Horizon West schools, Disney, and major highways (429 and the Turnpike put Downtown Orlando 25 minutes away and Disney just 15). Available for immediate move-in — schedule your private tour before this end unit is gone.
| Elementary School | Middle School | High School |
|---|---|---|
| Hamlin Elementary Elementary School | Hamlin Middle Middle School | Horizon High School High School |
| Price History | |
|---|---|
| 8/17/2026 | Listed $3,000 |
General Features
| Sewer | Public Sewer |
|---|---|
| Heating | Central,Electric,Heat Pump |
| Cooling | Central Air |
| Utilities | BB/HS Internet Available,Cable Available,Electricity Connected,Phone Available,Public,Sewer Connected,Street Lights,Underground Utilities,Water Connected |
| Possession | Rental Agreement |
| Appliances | Dishwasher,Disposal,Dryer,Electric Water Heater,Microwave,Range,Refrigerator,Washer |
| Garage Spaces | 2 |
| Security Features | Smoke Detector(s) |
| Pets Allowed | Number Limit |
| Year Built | 2026 |
| Levels | Two |
| Property Subtype | Townhouse |
| OwnerPays | Internet,Management |
| Community Features | Clubhouse,Fitness Center,Pool |
| County | Orange |
| New Construction | true |
| Property Type | Residential Lease |
| Association Amenities | Clubhouse,Fitness Center,Pool,Recreation Facilities,Trail(s) |
| Attached Garage | true |
| Energy Efficient | HVAC,Insulation,Roof,Thermostat,Water Heater,Windows |
| Subdivision Name | SILVERLEAF OAKS |
| Facing Direction | East |
| Garage Y/N | true |
| Green Water Conservation | Drip Irrigation,Irrig. System-Drip/Microheads |
| Total Rooms | 9 |
| Full Baths | 2 |
| Status | Leased |
| Directions | (From I-4) Take I-4 W to W Osceola Pkwy. Take exit 65 from I-4 W.. Head South on I-4 West. Use the right 2 lanes to take exit 65 toward Wide World of Sports/Animal Kingdom. Get on FL-429 N in Orange County from Western Way. Merge onto W Osceola Pkwy. Use the left 2 lanes to turn slightly left to stay on W Osceola Pkwy. Use the right lane to take the ramp to Disney's All-Star Resort/Blizzard Bch Water Pk/Coronado Springs/Florida's Turnpike. Turn right onto W Buena Vista Dr (signs for Blizzard Bch/Mini Golf/Coronado Springs/Florida's Turnpike). Turn Left onto Western Way. Use the right lane to take the Florida 429 Toll N ramp to Apopka. Continue on FL-429 N to Horizon West. Take exit 13 from FL-429 N. Merge onto FL-429 N. Take exit 13 for Schofield Rd toward Cash Toll .75. Drive onto Avalon Rd.. Turn right onto Schofield Rd. Turn left onto Avalon Rd |
| High School | Horizon High School |
| City | WINTER GARDEN |
| Association Name | Erik Baker |
| Senior Community Y/N | false |
| MLS Area | 34787 - Winter Garden/Oakland |
| Lot Size Units | Square Feet |
| Lot Size Square Feet | 7434 |
| Carport Y/N | false |
| Elementary School | Hamlin Elementary |
| Property Attached Y/N | true |
| Middle/Junior High School | Hamlin Middle |
| Property Condition | Completed |
| Virtual Tour | https://www.propertypanorama.com/instaview/stellar/O6434114 |
| Availability Date | 2026-08-17 |
| Building Area Units | Square Feet |
| Living Area Units | Square Feet |
| Builder Name | Pulte |
| Standard Status | Closed |
| Occupancy Type | Vacant |
| Lease Amount Frequency | Annually |
| Minimum Lease | 8-12 Months |
| Water Access Y/N | false |
| Water View Y/N | false |
| Flood Zone Code | X |
| In Law Suite YN | false |
| Flood Zone Code X | Yes |
Interior Features
| Interior Amenities | Eating Space In Kitchen,Kitchen/Family Room Combo,Open Floorplan,PrimaryBedroom Upstairs,Smart Home,Split Bedroom,Stone Counters,Thermostat,Walk-In Closet(s) |
|---|---|
| Flooring | Carpet,Tile |
| Furnished Y/N | Unfurnished |
| Total Stories | 2 |
| Common Walls | Corner Unit,End Unit |
| Air Conditioning Y/N | true |
| Heating Y/N | true |
| Window Features | Blinds,Double Pane Windows,Insulated Windows,Low-Emissivity Windows |
| Fireplace Y/N | false |
| Half Baths | 1 |
| Laundry Features | Inside,Laundry Room,Upper Level |
| Total Bedrooms | 3 |
| LivingAreaSource | Builder |
| Total Baths | 3 |
Exterior Features
| Exterior Amenities | Irrigation System,Lighting,Sidewalk |
|---|---|
| Parking Features | Alley Access,Driveway,Garage Door Opener,Garage Faces Rear |
| Lot Features | Cleared,Landscaped,Sidewalk |
| Water Source | Public |
| Lot Size Area | 7434 |
| Spa | false |
| Building Area Total | 1770 |
| Lot Dimensions | 63 x 118 |
| Lot Size Acres | 0.17 |
| Road Surface Type | Paved |
| Private Pool | false |
| Waterfront Y/N | false |
| Covered Spaces | 2 |
| Road Frontage Type | Street Paved |
| Builder Model | Julep |
| Road Responsibility | Public Maintained Road |
Amenities
- Foreclosure
- Views
- Short Sale
- New Construction
- Adult 55+
- Lease To Own
- No HOA Fees
- Furnished
- Pets
- Primary On Main
- Air Conditioning
- Seller Finance
- Green
- Fixer Upper
- Horse
- Golf
- Fireplace
- Deck
- Garage
- Basement
- Pool
Property vs Rentals Average in 34787
Price
Year Built
 Copyright © MFRMLS.com All information deemed reliable but not guaranteed. All properties are subject to prior sale, change or withdrawal. Neither listing broker(s) or information provider(s) shall be responsible for any typographical errors, misinformation, misprints and shall be held totally harmless. Listing(s) information is provided for consumers personal, non-commercial use and may not be used for any purpose other than to identify prospective properties consumers may be interested in purchasing. Information on this site was last updated Last updated on September 10, 2026 12:49 AM UTC The listing information on this page last changed on Last updated on September 10, 2026 12:49 AM UTCd. The data relating to real estate for sale on this website comes in part from the Internet Data Exchange program of MFR MLS.
All information deemed reliable but not guaranteed. All properties are subject to prior sale, change or withdrawal. Neither listing broker(s) or information provider(s) shall be responsible for any typographical errors, misinformation, misprints and shall be held totally harmless. Listing(s) information is provided for consumers personal, non-commercial use and may not be used for any purpose other than to identify prospective properties consumers may be interested in purchasing.
Updated on September 10, 2026 12:49 AM UTC
Copyright © MFRMLS.com All information deemed reliable but not guaranteed. All properties are subject to prior sale, change or withdrawal. Neither listing broker(s) or information provider(s) shall be responsible for any typographical errors, misinformation, misprints and shall be held totally harmless. Listing(s) information is provided for consumers personal, non-commercial use and may not be used for any purpose other than to identify prospective properties consumers may be interested in purchasing. Information on this site was last updated Last updated on September 10, 2026 12:49 AM UTC The listing information on this page last changed on Last updated on September 10, 2026 12:49 AM UTCd. The data relating to real estate for sale on this website comes in part from the Internet Data Exchange program of MFR MLS.
All information deemed reliable but not guaranteed. All properties are subject to prior sale, change or withdrawal. Neither listing broker(s) or information provider(s) shall be responsible for any typographical errors, misinformation, misprints and shall be held totally harmless. Listing(s) information is provided for consumers personal, non-commercial use and may not be used for any purpose other than to identify prospective properties consumers may be interested in purchasing.
Updated on September 10, 2026 12:49 AM UTC

